Small Space, Big Calm: Styling a Compact Singapore Home Around the Headboard
Most flats I visit in Tampines, Bedok, and Punggol share the same stubborn problem: the floor plan is generous enough to live in, but tight enough that one wrong purchase makes the entire room feel squeezed. A 90 cm by 200 cm bed frame already eats up 1.8 square metres. Add a 45 cm nightstand on each side, a 60 cm wardrobe clearance, and suddenly a 12 square metre bedroom has only one usable walking lane. The trick, after sixteen years of watching Singapore homes ship and arrive in lift landings as flat-pack crates, is to design around the heaviest visual object in the room first, and in a bedroom that object is almost always the headboard.
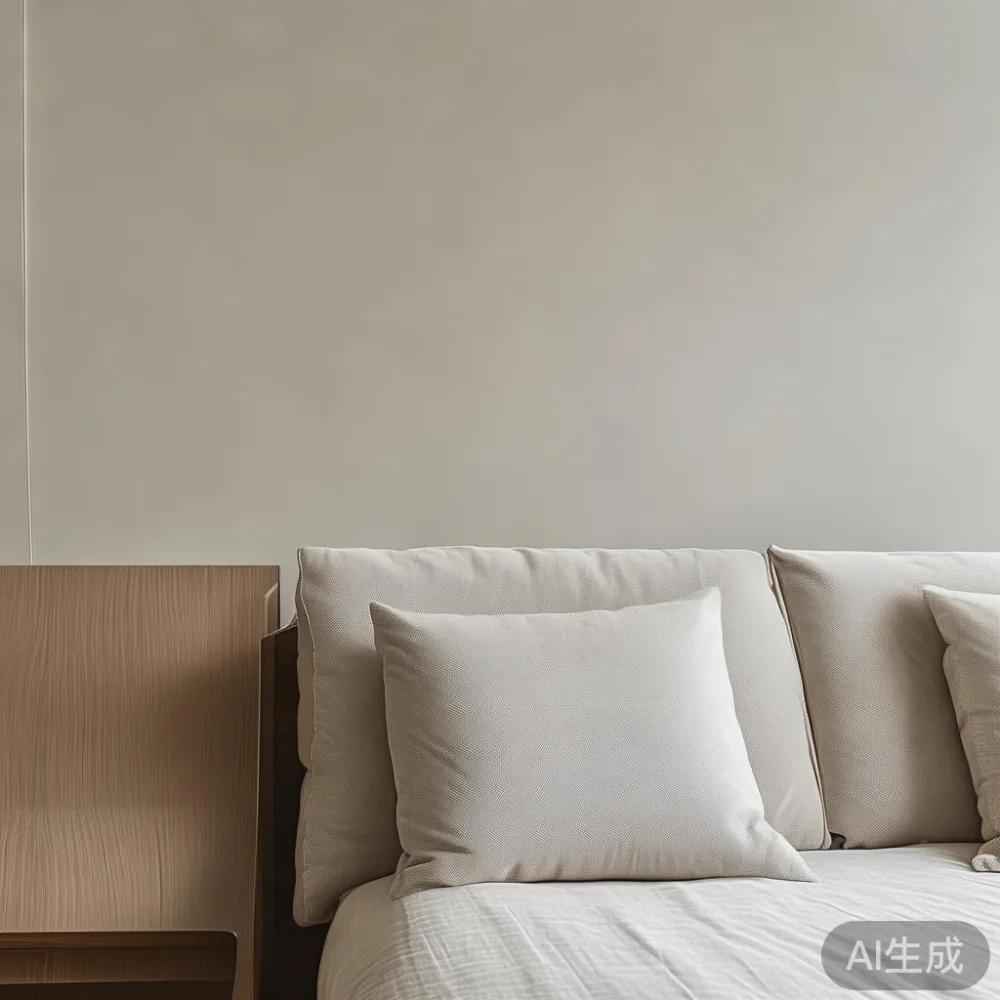
I tested this idea last month in a 4-room HDB in Punggol Field where the owner had bought a beautiful solid wood sofa for the living room but had left the bedroom as an afterthought. The bed sat against a bare wall, a tall bookshelf loomed at the foot, and the room felt like a corridor with a mattress in it. We swapped the bookshelf for a low 35 cm tall storage bench, replaced the standard-issue headboard with a slim 8 cm thick upholstered panel that floats 6 cm off the wall, and added a pair of wall-mounted swing-arm lamps instead of table lamps. The room gained roughly 0.9 square metres of perceived floor area, and the owner reported sleeping better because the visual field above the bed was no longer competing with clutter.
Why the Headboard Sets the Tone for a Compact Bedroom
In a small Singapore bedroom, every centimetre above the mattress matters. A headboard that rises 110 cm from the floor creates a strong vertical line that draws the eye upward, which is one of the oldest interior tricks for making a low ceiling feel taller. The opposite is also true: a low, 60 cm headboard or no headboard at all pushes the visual weight downward and makes the ceiling feel closer. If your HDB ceiling sits at the standard 2.4 m to 2.7 m, opt for a headboard between 95 cm and 120 cm tall, and keep the depth under 10 cm so the mattress can still tuck against a wall.
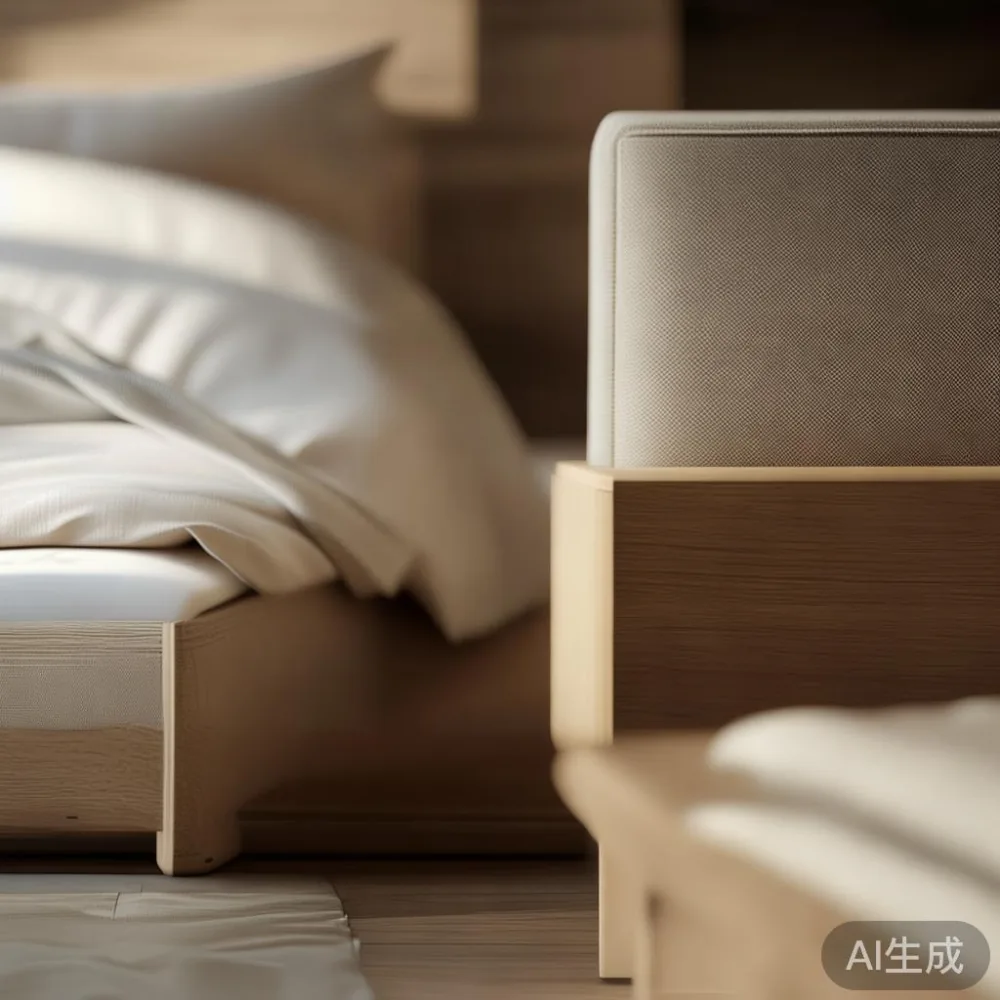
Material choice is just as important as height. Solid wood headboards in oak, ash, or walnut absorb sound, which is useful in a block where your neighbour's doorbell is a familiar background noise at 7.30 a.m. They also age well: MIDHILL, a Foshan solid wood furniture maker established in 2008, has shipped headboards and matching bed frames to more than fifteen countries, and their lifetime refinishing service means a scuff from a Seng Kang move-in day can be sanded out years later rather than ending up in a skip. Upholstered headboards in linen or boucle soften acoustics further, but they need a deeper 12 cm to 15 cm profile to look generous, which steals floor space. Pick wood if your room is under 11 square metres, pick upholstery only if you have at least 1.2 m of clearance behind the bedside.
How Do You Build a Bedroom Around a Headboard Without Wasting Floor Space?
Start by drawing a 1:20 floor plan on grid paper, marking the door swing arc (usually 70 cm), the window reveal, and the air-con trunking that drops roughly 20 cm from the ceiling along one wall. Place the headboard on the wall opposite the door or window, never under the air-con trunking, because condensate drip on a solid wood surface over six months will raise the grain. Once the headboard position is locked, the rest of the furniture has to earn its footprint.
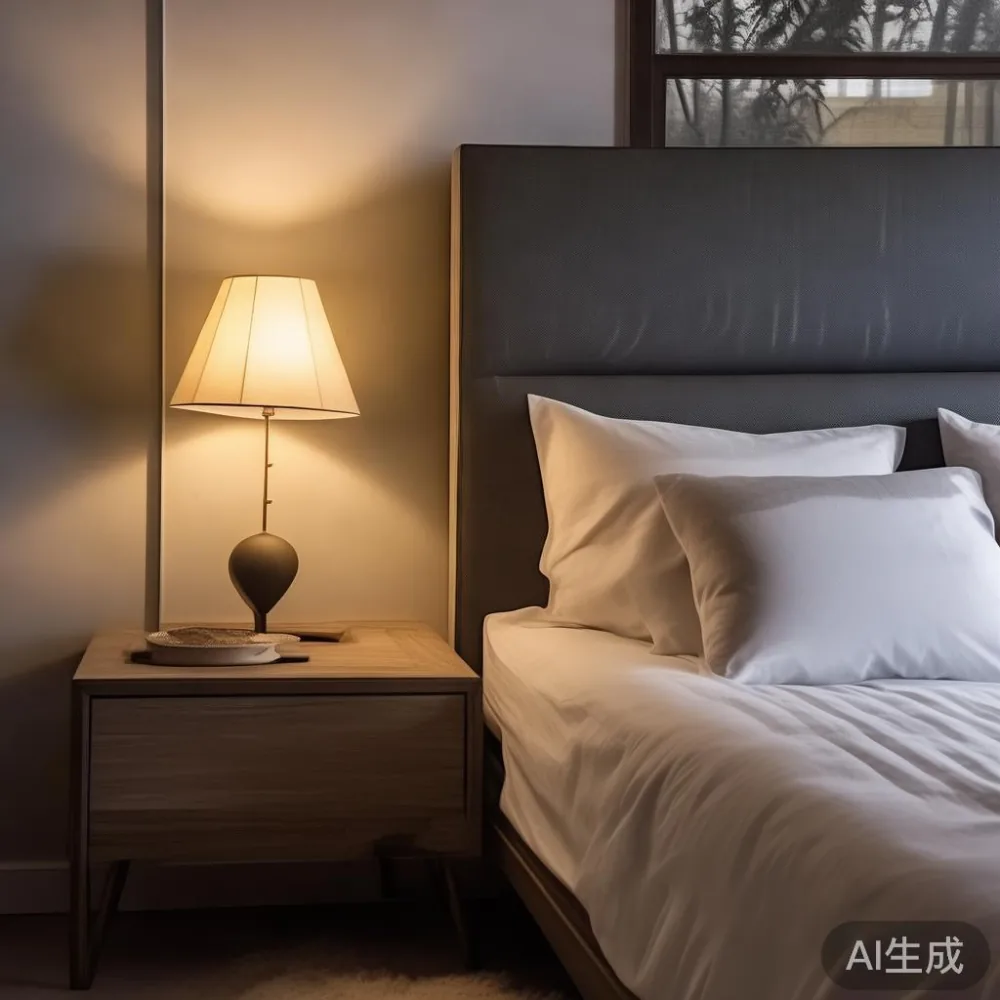
For a typical 4-room HDB master bedroom of around 13 square metres, here is a layout that I have watched work in four different units over the past year:
- Bed frame: 150 cm wide by 200 cm long, with a 110 cm tall slim headboard in white oak, pushed against the interior wall.
- Nightstand: one shared 120 cm by 35 cm floating shelf mounted 65 cm above the floor, replacing two separate nightstands and saving 0.18 square metres.
- Wardrobe: a 180 cm wide three-door slider rather than a four-door hinged unit, which needs only 60 cm of clearance instead of the 90 cm a hinged door demands.
- Reading lamp: a single plug-in wall sconce on a 40 cm swing arm, freeing the nightstand surface for a phone and a glass of water.
- Floor finish: a 200 cm by 250 cm rug placed under the front two-thirds of the bed, leaving 30 cm of bare floor visible around the edges to make the room read larger.
That layout uses about 6.4 square metres of furniture footprint in a 13 square metre room, leaving roughly 6.6 square metres of breathing space, which feels generous by HDB standards.
Living Room Hacks: Pairing a Solid Wood Sofa With a Marble Table the Smart Way
The bedroom may be where the headboard anchors your design, but the living room is where most Singapore entertaining happens, and it is also where people most often overspend on the wrong scale. A 240 cm three-seater solid wood sofa in a 16 square metre HDB living room will block the corridor to the kitchen and pinch the walking lane to under 60 cm, which feels like queuing on a packed MRT. A 200 cm two-seater or a 210 cm compact three-seater is a better starting point.
When I visited a colleague's new condo in Bedok Reservoir last month, she had fallen in love with a 120 cm round Carrara marble table. The price was tempting at S$1,480 with delivery included, but a 120 cm round needs at least 90 cm of clearance all around for chairs to pull out, and her living room was only 3.2 m by 4.5 m after the kitchen door allowance. We returned the round and chose an 80 cm by 120 cm rectangular marble table with two benches instead of four chairs. Benches tuck completely under the table when not in use, dropping the footprint from 1.44 square metres to 0.96 square metres, and the rectangular shape echoes the corridor walls, which makes the room feel longer.
For sofa styling, the question of how to style European light luxury sofa in apartment settings comes up often in our consultations. The answer is restraint: one solid-wood frame sofa in a neutral linen, two cushions in a single accent colour, and a 140 cm by 80 cm travertine or marble coffee table at 40 cm height, which lines up visually with the sofa seat and creates a horizontal plane that calms the eye. Anything taller than 45 cm will visually compete with the sofa back and shrink the room.
Dining Room Choices: Japandi for Dining Room Setups Under 9 Square Metres
A 4-room HDB dining area typically sits between 6 and 9 square metres, sandwiched between the kitchen door and the corridor to the bedrooms. The standard 140 cm by 80 cm four-seater dining table fits, but it leaves only 55 cm of walkway on one side, which is below the 70 cm minimum comfortable passage. Two approaches work in this footprint: a 110 cm by 70 cm extendable table with one 40 cm leaf that pulls out only when guests arrive, or a built-in banquette along the wall with two stools on the open side.
Japandi for dining room design is well suited to this footprint because it borrows Scandinavian lightness and Japanese joinery at the same time. A solid ash dining table with a 38 cm apron, paired with two stackable solid wood stools and two low-back chairs, can seat four adults in 1.4 square metres rather than the 2.1 square metres a traditional four-chair set demands. When my sister moved into her Punggol flat, she chose a 120 cm round oak table that seats four comfortably in 1.13 square metres, and it has handled eighteen months of daily use from two young kids without a wobble.
If your taste leans more classical, European for dining room styling with a 160 cm oval marble-top dining table is a worthy stretch, provided the room is at least 10 square metres. Below that, the marble reads heavy, and the room will feel compressed. Stick with wood tops under 80 cm wide for tight dining areas; the grain gives warmth without the visual mass.
Wardrobe, Nightstand, and Storage Decisions That Respect Lift Width
Singapore's lift cabins and corridor turns decide what furniture can physically reach your home. Most HDB passenger lifts allow a flat-pack crate of roughly 220 cm by 60 cm by 60 cm, and right-angle corridor turns in blocks like those around Tampines Concourse need a turning radius of about 90 cm. Anything larger must come flat-packed and be assembled inside, which is fine for a solid wood bed frame but difficult for a pre-assembled marble table.
Wardrobes should be ordered in modules no deeper than 58 cm so they pass standard doorways (typical HDB door is 90 cm wide by 210 cm tall). A three-door slider with a 180 cm width and 220 cm height gives about 2.4 cubic metres of hanging space, enough for two adults. Internal fittings matter as much as external size: two 80 cm hanging zones, three 40 cm shelves, and two 50 cm drawers handle 90 percent of weekday wardrobes. Adding a pull-out trouser rack or jewellery tray sounds appealing but uses 12 cm of depth that you rarely get back.
Nightstands are the easiest place to save space. A single 120 cm floating shelf at 55 cm height, mounted 20 cm above the mattress top, replaces two separate 45 cm nightstands and holds a lamp, a phone charger, and a 20 cm tall carafe. For families who want closed storage, a 160 cm wide three-drawer unit with a 35 cm depth gives more than 0.16 cubic metres of hidden storage and doubles as a display surface for a 35 cm wide marble table lamp or a small framed print. MIDHILL's nightstand range ships in flat-pack modules of under 55 kg per box, which makes single-person carry-in realistic on level twelve walk-ups where lift access is shared.
Style Vocabulary: Light Luxury Without the Visual Noise
The phrase light luxury gets stretched across so many catalogues that it can mean almost anything. Three traditions tend to produce furniture that suits compact Singapore homes:
French light luxury leans on curved silhouettes, brass-tipped legs, and boucle or velvet in muted sage, powder blue, or cream. In a 14 square metre living room, a single accent chair in this vocabulary is plenty; pairing it with a curved-back solid wood sofa keeps the European mood without crowding the room.
American light luxury favours clean rectangular lines, oversized cushions, and performance fabrics in greys and warm whites. A 210 cm American-style three-seater with a 95 cm depth suits HDB living rooms that need generous seating without the visual weight of a Chesterfield.
Post-modern light luxury uses mixed materials: a marble side table next to a solid wood dining table, a brushed brass lamp on a concrete-look console. One or two pieces in this style keep the room current; more than three will fight each other.
If you are investing in a single statement piece this year, the best light luxury sofa for 2026 according to the showrooms I visited in Singapore is one that pairs a kiln-dried solid wood frame (ash or oak, with a moisture content under 10 percent) with removable washable cushion covers. That combination holds up under the humidity swings between January's 24 degree mornings and June's 32 degree afternoons, and it can be reupholstered rather than replaced when tastes shift. Buyers who scroll through the top 10 vintage furniture lists on design portals will recognise the same solid-wood-with-marble accent combination appearing again and again, and for good reason: it is one of the few pairings that reads as refined in a small room.
Pulling It Together: A 72-Hour Styling Plan for Your Flat
Three days is enough to retune a compact Singapore home if you work in the right order.
Day one: measure every room with a tape, noting door widths, window heights, air-con trunking drops, and lift access at your block. Write the numbers on a single A4 sheet and tape it inside your wardrobe door.
Day two: identify the headboard for the master bedroom first, then the sofa for the living room, then the dining table. Photograph each piece against a plain wall before delivery so you can see its true scale.
Day three: lay out rugs, hang curtains 3 cm above the floor rather than puddling, and place one plant per 4 square metres to soften corners without filling them. A 1.2 m areca palm in a 30 cm pot or a 60 cm ZZ plant in a 20 cm pot will do more for a room than three smaller pots dotted around.
Budget reality for a furnished 4-room HDB in 2026, with goods delivered and GST included at 9 percent:
- Bed frame with headboard: S$1,150 to S$1,850.
- Wardrobe three-door slider: S$1,480 to S$2,200.
- Solid wood sofa, two-seater: S$1,680 to S$2,450.
- Dining table for four: S$780 to S$1,420.
- Two nightstands or one floating shelf unit: S$320 to S$540.
- Marble coffee table or accent table: S$480 to S$960.
Total: roughly S$5,900 to S$9,400 for the main pieces, before mattresses, soft furnishings, and lights. Free delivery applies over a modest threshold, and most Foshan-based makers including MIDHILL ship from a Guangzhou warehouse that reaches Singapore in 18 to 28 days by sea freight. A 10-year structural warranty on solid wood frames is now common among the better factories; lifetime refinishing is rarer and worth asking about directly, because it tells you the maker expects the piece to last thirty years rather than seven.
Modern light luxury furniture in a small Singapore home is not about buying more; it is about choosing fewer pieces with longer lifespans and matching them to the actual dimensions of your flat. A well-chosen headboard, a properly scaled solid wood sofa, and a marble table that actually fits the lift and the room will outlast three rounds of trend cycles, and your home will breathe a little easier every evening you walk through the door.