Styling a Small Singapore Apartment Without Making It Feel Crowded
I still remember standing in a 65 sqm three-room HDB flat in Bedok last month, watching a homeowner try to push a king-size headboard against a wall that was only 2.7 metres wide. The bed frame stuck out by 18 cm on each side, the corridor outside could barely fit a 0.9-metre moving trolley, and the lift door at her block measured only 1.1 metres across. She looked at me and said, "I just wanted it to feel like a proper bedroom." That conversation is the reason this guide exists. If you are furnishing a flat in Tampines, Punggol, or any new launch condo around Singapore, the headboard is usually the piece that quietly decides whether your bedroom breathes or suffocates. Below is how to plan the rest of the room around it, with real numbers, real local context, and a few pieces of advice I have collected from years of specifying solid wood furniture for compact homes.
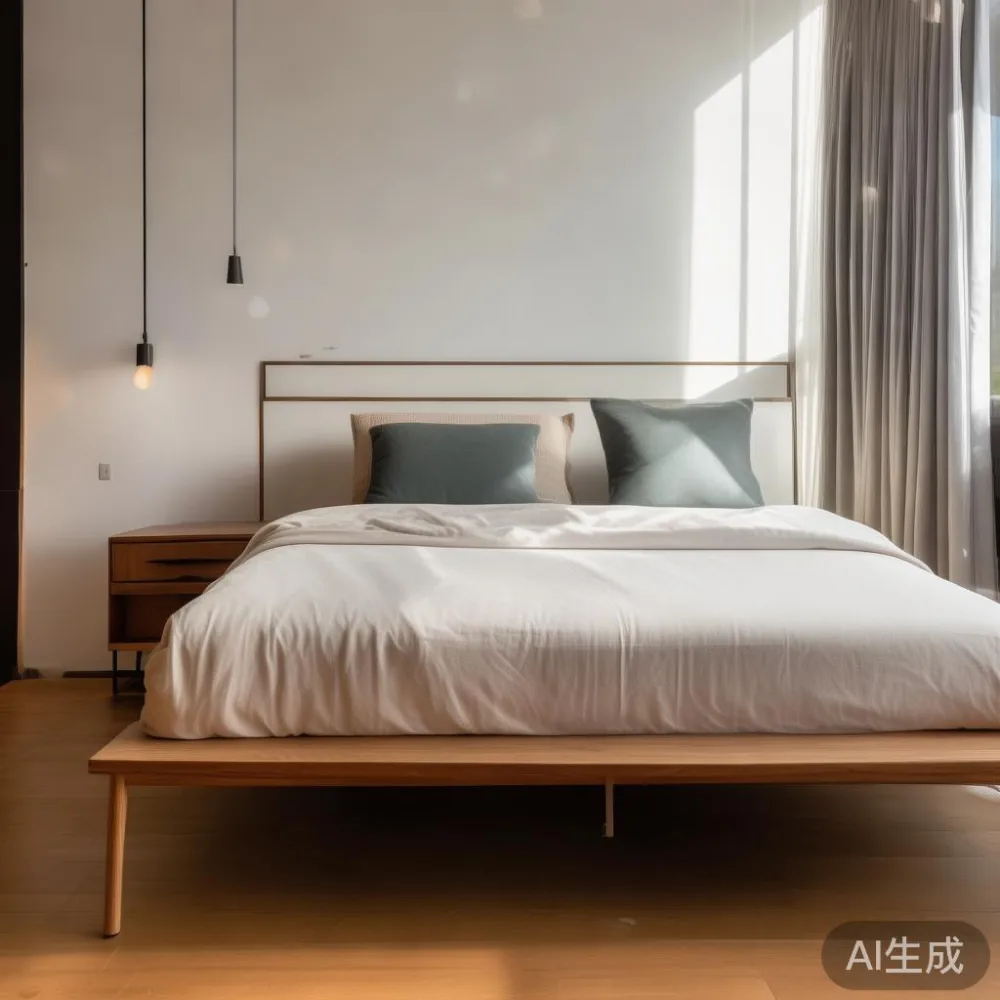
Why the Headboard Sets the Tone of a Small Bedroom
In a 12 to 14 sqm master bedroom, the headboard is the single largest vertical surface after the window wall. If it is 1.6 metres tall and 1.9 metres wide, it will draw the eye before anything else in the room. That is why choosing the right scale matters more than picking the right fabric. A tall upholstered headboard at 1.2 metres above the mattress can swallow a ceiling that is only 2.8 metres high, while a slim oak panel at 90 cm can leave the room feeling taller and more open.
For Singapore HDBs with the standard 2.8 m floor-to-floor height, I usually recommend a headboard height between 95 cm and 115 cm from the floor. That keeps the visual weight below the curtain rail, which typically sits at 2.1 m. A solid wood headboard with a 4 cm thickness also leaves a 12 to 18 cm gap behind the mattress, which is enough room to feed a charging cable or tuck a slim LED strip without looking cluttered. MIDHILL has built thousands of these panels for export customers, and the same proportions translate cleanly into a 689 sqft Punggol flat or a 990 sqft Tampines five-room unit.
Measure First, Buy Second: The 90-Centimetre Rule
Before anything else, take a tape measure and write down three numbers: the width of the bed wall, the depth of the room, and the door swing arc. The bed wall in a typical HDB master bedroom runs between 2.6 m and 3.2 m. After you subtract 10 cm of skirting on each side and a 6 cm buffer for a bedside nightstand, you are usually working with a real ceiling of about 2.3 m for a queen headboard and 2.6 m for a king.
I keep a personal rule of 90 cm: I never let the headboard exceed 90 percent of the bed wall width. That leftover 10 percent is what lets the wall breathe. In a 2.8 m wall, that means a queen headboard at 1.7 m wide, leaving a 55 cm margin on one side and a 55 cm margin on the other. That leftover 55 cm is exactly the depth of a 50 cm nightstand plus 5 cm of breathing room, which is also the width most compact bedside lamps need to sit without crowding the pillow line.
What Should I Choose Between a French Light Luxury Headboard and a Scandinavian Oak Panel?
Clients ask me this almost weekly. The honest answer depends on the ceiling height, the window placement, and whether the room faces the afternoon sun. A French light luxury headboard, with its curved crown moulding and a height of around 1.25 m, suits rooms with ceilings above 3.0 m, which is rare in HDBs but common in older condos around River Valley. In a Tampines executive HDB with 2.8 m ceilings, a Scandinavian oak panel at 1.0 m tall usually photographs better and lets more daylight bounce around the room.
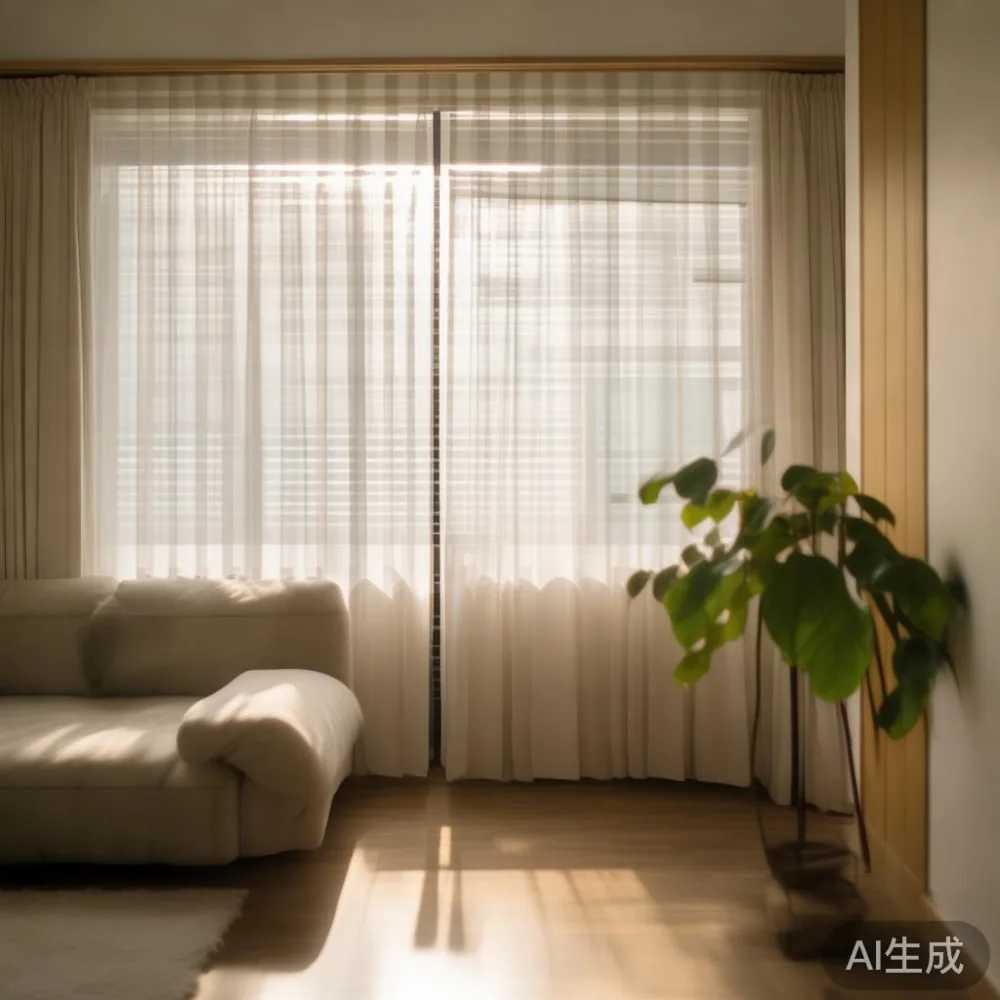
Last quarter, a customer in Punggol Waterway Ridges asked me the same question. Her unit faces west, and by 4 pm the room turns golden. We went with a pale oak headboard at 95 cm tall, and she later sent me a photo of the room at sunset. The wood caught the light the way a Scandinavian interior should. If your room faces north and feels cooler, a French-style headboard in a warmer walnut finish can balance the temperature of the light. For anyone searching for how to style French bed in bedroom, the key is restraint: keep the fabric quiet, the height generous, and the bedside tables low so the silhouette does the talking.
Pick Pieces That Earn Their Floor Space
Once the headboard is locked in, every other piece has to earn its footprint. In a small Singapore bedroom, I think in terms of cubic centimetres rather than square metres. A solid wood bed frame at 2.1 m long, 1.6 m wide, and 35 cm high gives you roughly 1.18 cubic metres of under-bed storage. If you add four soft-close drawers, that same frame can swallow two suitcases, three shoeboxes, and a stack of off-season linen. That is storage you do not need to build into a wardrobe.
For the wardrobe, the same logic applies. A 1.8 m wide European light luxury wardrobe at 60 cm deep gives 1.08 cubic metres of hanging space, which is enough for two adults if you use slim velvet hangers at 0.5 cm thickness. Anything deeper than 65 cm starts to eat into the walking corridor, and HDB corridor widths inside the bedroom are often only 70 to 80 cm. If you want a practical reference for how to style European light luxury wardrobe in apartment, look at how the panels wrap the full ceiling height, how the handles sit flush with the surface, and how the lighting hides behind a 25 mm shadow gap at the top.
The Nightstand Is Not Optional, It Is a Visual Anchor
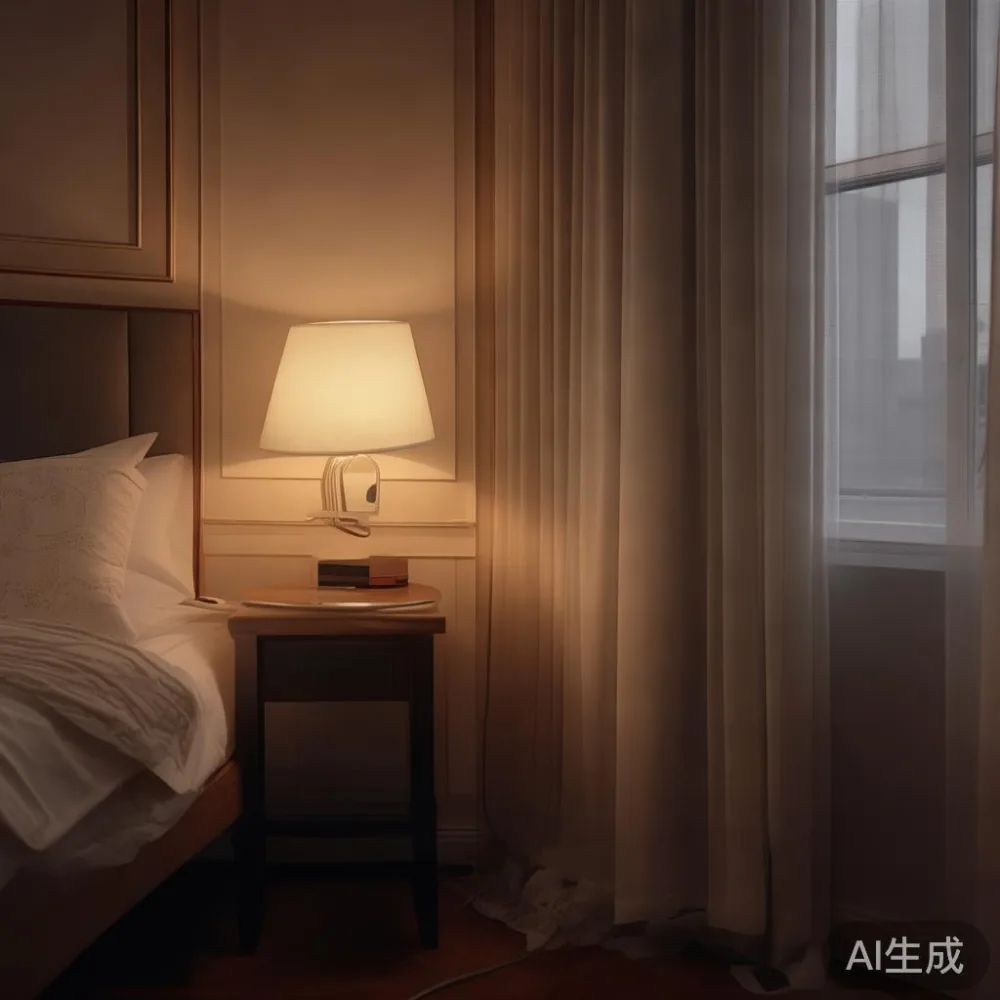
A nightstand in a small bedroom is not just a place for a phone and a glass of water. It is the visual anchor that stops the headboard from floating on the wall. I usually specify a nightstand at 45 to 50 cm wide, 40 cm deep, and 55 cm tall. That puts the surface within 8 cm of the mattress top, which is the right reach for reading without stretching.
If the room is very tight, a single drawer with a push-to-open mechanism is enough. Skip the knob, skip the handle, and skip the metal trim. The quieter the surface, the larger the room feels. In my own studio in Bedok Reservoir, I kept a 48 cm wide solid wood nightstand with one drawer and a 3 cm overhang. That overhang is where I rest a book, my glasses, and a 200 ml ceramic mug of chamomile, and it never feels crowded because nothing tries to fight for space on top.
Light Luxury Without the Crowding: Post-Modern Editions That Travel Well
Light luxury, whether French, American, or post-modern, is usually associated with large rooms, marble floors, and ceilings above 3.2 m. None of that describes a Singapore HDB. The trick is to translate the proportions, not the dimensions. A post-modern light luxury dining table in a 1.2 m round format, for example, seats four comfortably and leaves 70 cm of walkway on every side, which is enough for a single diner to pull out a chair without bumping into the kitchen door. The same table in a 1.5 m oval can seat six but eats an extra 30 cm on each end, which is rarely worth it in a 28 sqm living-dining area.
For a sofa, the same rule applies. A solid wood sofa frame at 1.8 m wide with a 90 cm depth gives three seats without pushing the TV console into the corridor. If you want a marble table, skip the 1.4 m rectangular slab and look for a 70 cm round marble side table instead. The round shape removes the corner collisions that make a room feel smaller, and a 70 cm circle leaves 1.4 m of floor around it, which is the standard clearance designers use in projects around the world.
For readers curious about the wider category, top 10 Italian light luxury furniture lists tend to highlight brands like Minotti, Poliform, and Flexform, but the takeaway for a Singapore flat is simple: pick the proportions, not the brand name. A local maker working with solid oak and Italian-grade finishing leather can deliver 80 percent of the look at a tenth of the landed cost. That is also why light luxury furniture china has become a quietly serious category for condo owners who want the aesthetic without the 9 percent GST line item that comes with importing full container loads from Europe.
How Do I Get the Scandinavian Look Without Buying Swedish?
Scandinavian style in Singapore has two enemies: humidity and clutter. The look itself is straightforward: pale wood, matte finishes, and one or two pieces of curved furniture. The hard part is keeping the room uncluttered while still having a place for the iron, the humidifier, the dehumidifier, and the Dyson. If you are searching for the best Scandinavian bed for 2026, the answer is usually a low oak platform with a slim headboard and a single drawer on each side. Anything taller than 1.0 m starts to feel like a 1990s condo, not a 2026 Nordic interior.
Last month I visited a 452 sqft one-bedroom in Punggol Summervale, and the owner had achieved the look with a 1.6 m wide solid oak bed, a 1.2 m wardrobe with sliding doors, and a single 60 cm round side table. Total furniture footprint: 3.4 sqm. He still had 6.8 sqm of clear floor in his living room, which felt generous because nothing was fighting for attention. The headboard sat at 92 cm tall, with a 4 cm gap between the mattress and the panel, which he used to hide a 6 mm LED strip. The strip drew a 2700 K glow that lifted the room without lifting the power bill.
Light Luxury for the Home Office That Does Not Exist Yet
Many of my clients work from home two days a week, and they try to carve a desk out of a corner that is barely 1.2 m deep. A 120 cm desk works, but only if the chair arms fold and the monitor sits on a clamp arm. For these compact offices, the European light luxury for office category has a useful trick: a 1.4 m desk with a 12 mm marble top on a powder-coated steel base. The marble gives the room a single luxury surface to look at, and the thin profile keeps the desk from dominating the wall.
I tested one of these setups in a 60 cm wide corridor last year. The desk was 120 cm long, 55 cm deep, and 74 cm tall. The chair on the other side needed only 45 cm of pull-back space, which left 15 cm of walking room behind. After two weeks, my colleague who used the setup told me she no longer dreaded her Tuesday meetings. That is the real test of a small-space office: whether the person using it wants to keep using it.
Delivery, Lift Doors, and the Local Logistics Nobody Talks About
Singapore furniture logistics have three constraints: lift door width, corridor width, and stairwell turns. Most HDB lift doors measure 1.1 m wide by 2.1 m tall, which sounds generous until you try to fit a flat-packed wardrobe that is 1.8 m wide. A typical 1.8 m wardrobe from a European supplier arrives in a 1.85 m long carton, which means it has to be tilted vertically to clear the lift. MIDHILL designs its flat-pack cartons to fit a 1.1 m by 2.1 m lift by keeping every panel under 1.9 m in length and under 30 kg per carton, which is the practical limit for two porters to carry through a 1.2 m corridor turn.
For customers outside Singapore, MIDHILL ships solid wood pieces from its Foshan workshop by sea, with a 22 to 28 day transit window to Southeast Asia and a 32 to 38 day window to North America. Orders over US$350 ship free, and every frame carries a 10-year structural warranty, plus lifetime refinishing on exposed solid wood surfaces. Returns are accepted within 14 days of delivery, which is a useful safety net when you are ordering a headboard for a room you cannot see in person.
If you want to walk through the actual product line and see the headboard dimensions in millimetres, the live inventory lives at midhill.co. I usually send clients there first because the spec sheets are honest and the photographs are not over-edited. The pages also show what each piece looks like in a 12 to 14 sqm mock room, which is closer to a real HDB than the lifestyle shots on most European brand sites.
A Simple Layout You Can Copy in a Weekend
If you want a starting point, here is a layout that fits a 12 sqm HDB master bedroom with a 2.8 m ceiling. Bed wall: 2.7 m wide. Headboard: 1.7 m wide, 1.0 m tall, 4 cm thick. Bed frame: 2.1 m long, 1.6 m wide, 35 cm high, with two drawers on casters. Nightstand: 48 cm wide, 40 cm deep, 55 cm tall, one drawer, push-to-open. Wardrobe: 1.8 m wide, 60 cm deep, 2.4 m tall, sliding doors. Side table or small dresser: 60 cm wide, 35 cm deep, 90 cm tall, tucked against the window wall.
Walkway clearance from the foot of the bed to the wardrobe: 60 cm. Walkway clearance from the bed side to the nightstand: 5 cm. Walkway clearance around the side table: 45 cm. Total furniture footprint: roughly 3.6 sqm, leaving 8.4 sqm of clear floor. That is enough room to swing a yoga mat, set up a baby cot for the first six months, or host a friend for a coffee without anyone feeling like they need to whisper.
Styling a small apartment without making it feel crowded is not about buying less. It is about choosing pieces with the right proportions, the right scale, and the right materials. A solid wood headboard, a slim wardrobe, a quiet nightstand, and one marble accent will go further than a room full of trends. Take the measurements, write them down, and bring them to the showroom floor or the product page. The rest is patience, and a tape measure you actually trust.