Optimal Furniture Choices for Warm, Minimalist Interiors
A warm minimal interior is not a blank room. It is a carefully measured composition of pale oak, creamy upholstery, matte finishes, and a few darker anchors. The challenge in Singapore is making that restraint work inside an HDB flat or condo where every centimetre affects circulation, lift access, and the way natural light travels.
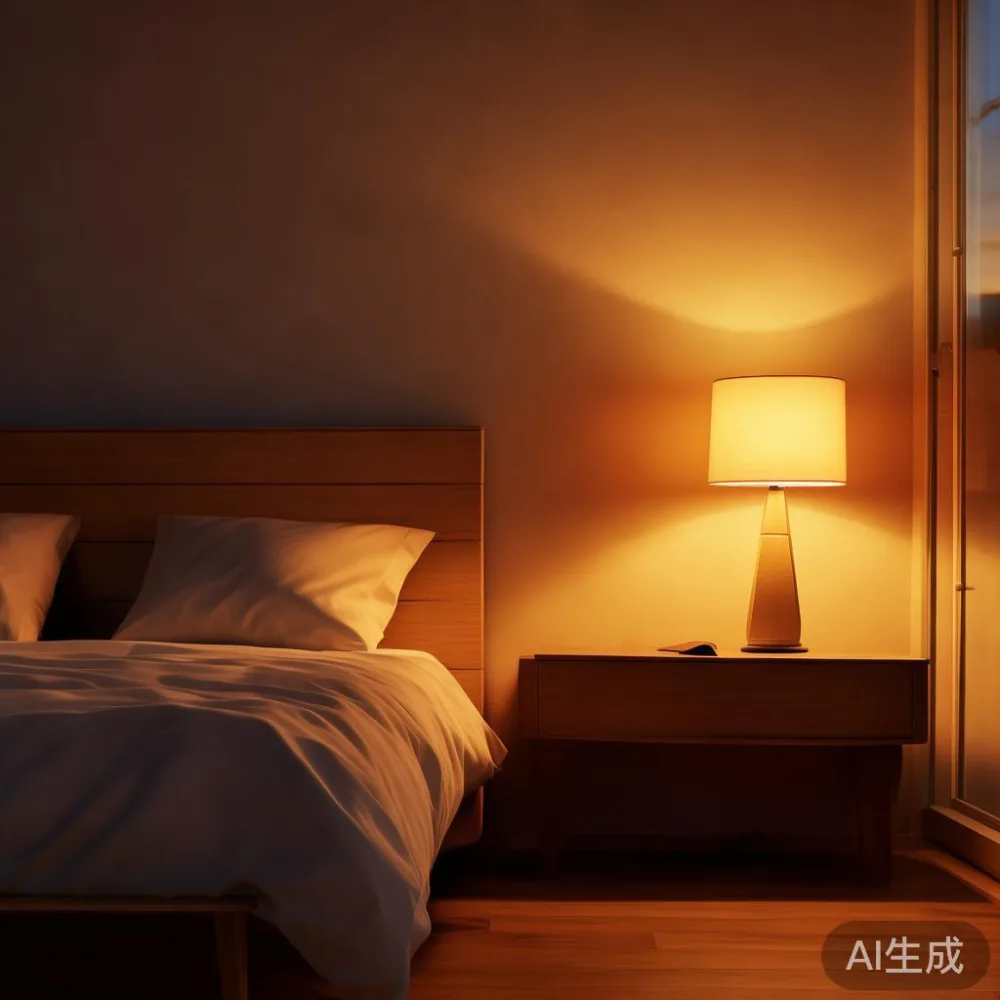
Last month I visited a renovated 3-room unit in Tampines with my colleague to compare several furniture layouts. The living room measured 3.4 by 4.1 metres, while the bedroom doorway allowed only a 78 cm wide bed frame trolley through the corridor. A full-height oak headboard looked generous in the catalogue, yet its 12 cm depth made the bedside passage feel pinched. We settled on a 4 cm upholstered oak headboard and a bed frame no deeper than 210 cm. The lesson was simple: proportion, delivery access, and comfort matter more than visual abundance.
Warm minimalism should feel calm rather than cold. Natural solid wood softens white walls, while rounded edges, gentle contrast, and restrained decoration prevent the room from resembling a showroom display. This guide explains how to coordinate a headboard, solid wood sofa, bed frame, dining table, wardrobe, nightstand, and marble table in homes across Tampines, Bedok, Punggol, and newer condo developments.
What makes warm minimal furniture work in Singapore?
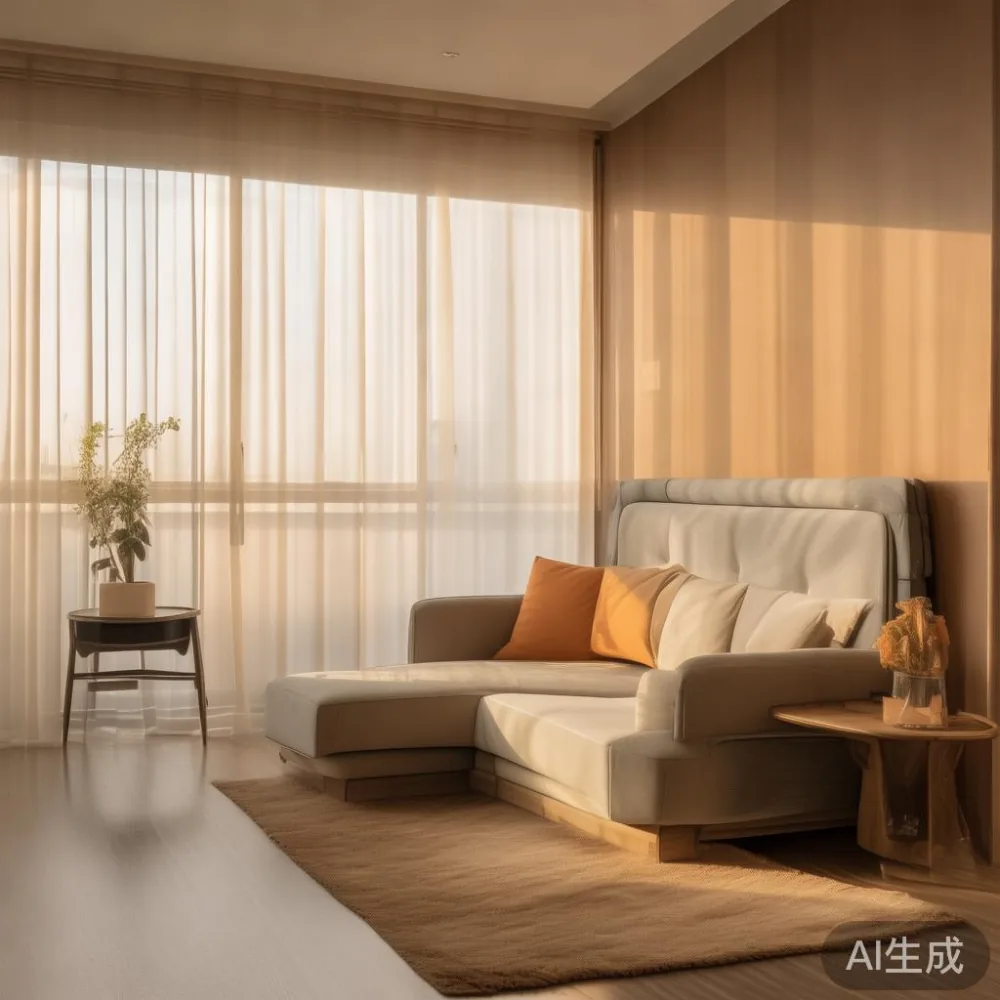
Warm minimal interiors rely on texture, tone, and usable space. Avoid trying to achieve the effect by filling every surface. Begin with the architecture: pale walls, a warm neutral floor, and window treatments that admit daylight without adding heavy folds. Then choose furniture with clean outlines and natural material depth.
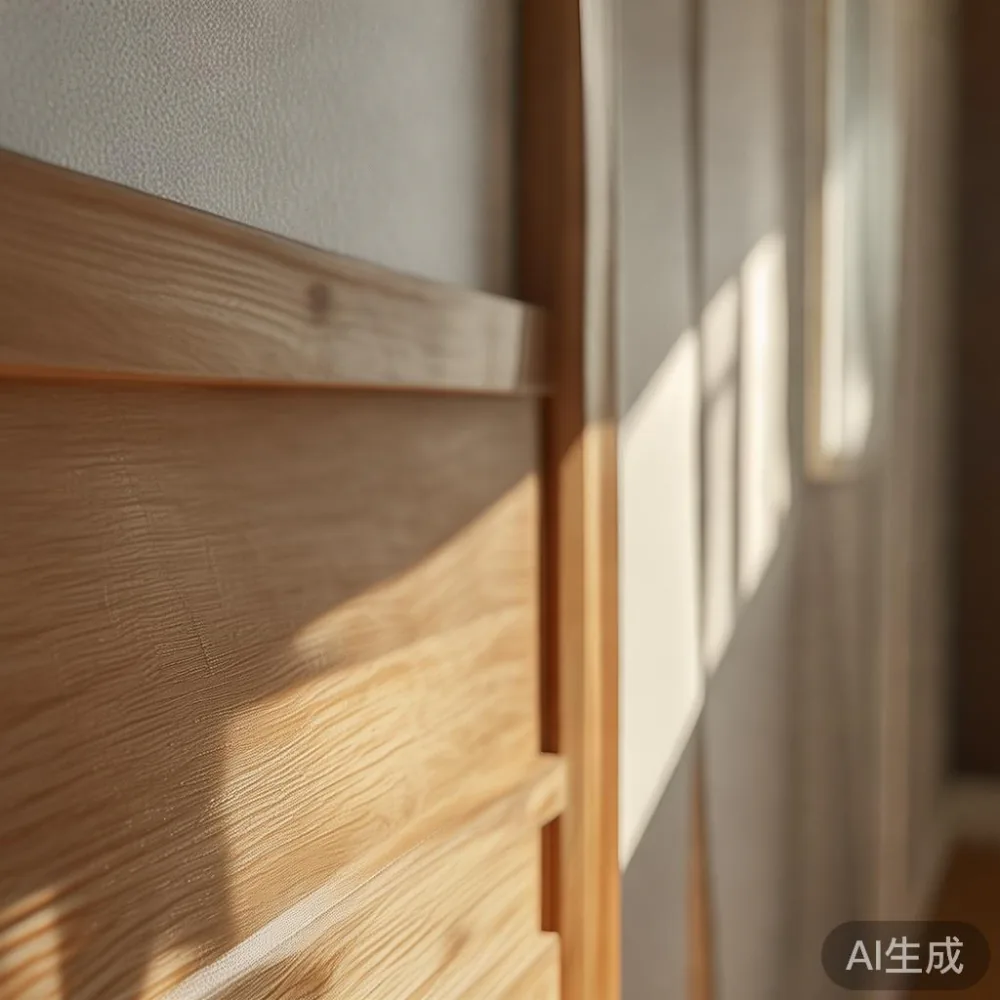
For colour, consider three families: warm white, sand, and oak. A headboard in light oak can bridge a white wall and oatmeal bedding, while a darker walnut headboard gives a compact bedroom a stronger focal point. If the room already has beige tiles, select wood with visible grain rather than a uniformly flat finish.
Scale is equally important. A solid wood sofa suited to a 3.8 m living room can overwhelm a 2.9 m space. Check the sofa’s total width, seat depth, and arm thickness. A 190 cm sofa with 86 cm seat depth usually leaves reasonable circulation in a 3.4 m room, whereas a 220 cm model may leave less than 60 cm along one side when placed opposite a dining table.
Singapore humidity also affects material choices. Solid wood may expand or contract slightly across seasonal changes, so allow ventilation around a bed frame and wardrobe. Maintain roughly 5 cm between large furniture and walls where practical, and use a dehumidifier in rooms that receive little sunlight.
How do I choose a headboard for a warm minimal bedroom?
The headboard should relate to the bed frame, bedding, and the architecture around it. For a compact HDB bedroom, a slim profile reduces visual weight. Upholstered panels in oatmeal or taupe create softness, while oak or walnut slats add a graphic rhythm without taking much space.
Measure before ordering. The bed frame width should match the mattress, but the headboard can extend 5 to 15 cm beyond each side if the room permits. Its height should usually sit between 85 and 115 cm from the floor. A low 75 cm headboard can make a 2.7 m wide room feel more spacious, whereas a 125 cm feature headboard works better in a room at least 3.2 m wide.
Check the installation method. Wall-mounted headboards may save floor area, but they need suitable masonry or a reliable fixing system. Freestanding models are easier to reposition but require compatible bolts and adequate clearance. The product dimensions should be checked against the lift door and corridor rather than assumed from the room photograph.
For a warm French light luxury direction, pair a softly upholstered headboard with curved bed frame corners, linen bedding, and slim brass-toned bedside details. For post-modern light luxury, combine a vertical oak headboard with simple black or bronze lines and no more than 3 decorative objects on each nightstand. Keep the bed frame and headboard in related wood tones so the sleeping area reads as one composition.
What are the lighting, proportion, and material rules for a warm minimal room?
Use layered lighting rather than one bright ceiling fitting. A 2700K to 3000K warm-white lamp creates a residential tone after sunset. A bedside reading lamp with a 35 to 45 cm shade sits well with a 45 to 55 cm nightstand. Its light should reach the lower third of the pillow without shining directly into the eyes.
Aim for visual balance, not perfect symmetry. One larger plant on one side can be balanced by a wall light on the other. Natural materials should appear in varied forms: solid wood at the bed frame, woven fibres in a shade, stone in a marble table, and matte ceramic in accessories. Limit the palette to 2 wood tones and 3 main colours.
Material quality is easier to judge through proportion. A marble table with a thin 18 to 25 mm top can look refined in a 3.6 m living room; a massive 70 mm slab may overpower a smaller zone. Similarly, a dining table should leave 75 to 90 cm between its edge and a sofa or wall for chair movement. In narrow dining areas, a 140 by 75 cm table with a narrow apron often works more comfortably than a 160 cm table.
Do not mix too many surface finishes. Warm minimal rooms tolerate one polished element, such as a marble table or brushed brass lamp, alongside matte timber and fabric. If several glossy objects compete for attention, the room loses its sense of calm.
Which furniture should form the anchor of each room?
The bed frame is usually the bedroom anchor because of its dimensions. Choose a low platform design if the headboard should remain the main feature. Check that the side rails, slats, and optional drawers are included in the quoted measurements. For a queen mattress measuring 152 by 191 cm, an bed frame around 160 to 168 cm wide is common.
The solid wood sofa anchors the living room. Keep its colour close to the walls or contrast it gently with one darker object. If your floor plan is tight, a 180 to 200 cm three-seater can offer useful seating without excessive depth. Search for guidance on how to style light luxury sofa in room when comparing curved arms, tapered legs, and cushion heights in a warm neutral space.
The dining table should relate to the solid wood sofa through wood tone rather than identical design. An oak dining table beside an oatmeal sofa creates cohesion; a dark walnut table beside a pale oak sofa gives useful contrast. The wardrobe should visually recede where possible, especially in a 2.7 m wide HDB bedroom. Full-height doors in the same pale tone as the walls can make the room feel wider.
For a guest room, a European for guest room plan may use a compact daybed, one slim nightstand, and a wall shelf rather than several freestanding pieces. The marble table can appear in an entry or living area, where its cool surface contrasts with solid wood. Keep its top free of crowded objects; one lamp and a small tray are enough.
How can I compare Scandinavian, Japandi, and French light luxury without making the room feel mismatched?
Scandinavian warmth comes from pale timber, simple forms, and tactile textiles. Japandi pairs understated joinery with Japanese-inspired restraint. French light luxury introduces softer curves, upholstered surfaces, and slightly more ornamental detail. All 3 approaches can support a warm minimal interior if one material palette governs the room.
Start with the dominant wood and let each product use it differently. For example, pale oak may appear in the bed frame, while the wardrobe has flat oak fronts and the dining table uses a lightly textured finish. Add boucle, linen, woven paper, or brushed metal sparingly. Keep individual items recognisable as different styles without allowing colour or finish to compete.
Wardrobe planning requires precise measurements. Doorway width, skirting depth, ceiling height, and the position of sockets all affect the design. When researching a best Nordic wardrobe for 2026, compare the internal layout as carefully as the exterior. Adjustable shelves, 2 hanging rails, a full-width drawer, and closed storage can make a 120 to 150 cm cabinet more useful. If you are also learning how to choose Japandi wardrobe, focus on flush doors, hidden pulls, and a light oak finish rather than adding many decorative features.
French light luxury works best through touch. A rounded nightstand, upholstered headboard, and gently shaped sofa create contrast with a rectangular dining table. American light luxury can offer a more structured route: broad cushions, straight lines, and a dark wood accent used once in the room.
How do Singapore delivery constraints affect furniture selection?
Access is a design decision, not merely a logistics issue. HDB corridors and older condo lift lobbies can restrict the size of flat-pack or assembled furniture. Ask for the packed dimensions, the number of cartons, and the longest carton length. A headboard may be manageable at 160 by 105 cm, but a wardrobe carton 2.2 m long can fail to turn through a corridor even if it fits inside the lift.
Measure the route from the loading point to the bedroom: lift car dimensions, lift door opening, corridor turns, door width, and any staircase. For a typical HDB corridor around 1.2 to 1.5 m wide, turning space can still be reduced by pipes, fire hose reels, or parked items. Clear those obstructions before delivery.
Allow 7 to 14 delivery days for made-to-order or configured pieces, although stock availability can shorten the period. Inspect the item within the 14-day return window and retain the packaging until assembly is complete. MIDHILL provides a 10-year structural warranty and lifetime refinishing on qualifying solid wood furniture, which can extend the life of a headboard or bed frame, but the physical route still has to accommodate the product.
Cost is also best considered in SGD. A coordinated bedroom project may range from SGD 2,500 to SGD 6,500 depending on solid wood grade, headboard upholstery, wardrobe width, and storage hardware. If you are comparing under 2000 light luxury furniture, separate quoted options by function and include delivery, assembly, and any GST treatment shown in the checkout rather than assuming every displayed amount includes the same services.
How do I create a warm minimal room without buying everything at once?
Begin with the largest visible item in each zone. In the bedroom, that is the bed frame and headboard. In the living room, it may be the solid wood sofa. In the dining area, it is the dining table. Complete the primary piece before adding smaller items, because moving a wardrobe or table after decorating the room causes unnecessary work.
Use the 70/20/10 approach as a practical visual guide: approximately 70% of the room’s impression comes from walls, flooring, and large furniture; 20% comes from the core material palette; and 10% comes from textiles and accessories. This is not a rigid rule, but it helps prevent an over-accessorised room.
Add curtains in a warm off-white, a rug with a restrained pattern, and 1 to 3 accessories per surface. A marble table benefits from a ceramic vase or a single sculptural object. A nightstand needs only a lamp, a book, and perhaps a charging dock. Keep cables concealed in a 5 to 8 cm cable channel or a covered box.
Take photographs from the doorway before making purchases. The image reveals whether the furniture blocks light, leaves awkward gaps, or lacks a clear focal point. In the Tampines unit I visited, moving the nightstand 12 cm away from the bed frame improved the passage and made the upholstered headboard appear wider without buying anything larger.
Warm minimalism is successful when the room supports daily routines. The bed frame should be comfortable, the dining table should allow chairs to move, the wardrobe should open fully, and the sofa should leave a practical route to the balcony. Once those requirements are met, reduce the visual noise and let solid wood, stone, texture, and warm light create the atmosphere.