Match Solid Wood Furniture to Warm Minimal Interiors
Warm minimal interiors in Singapore often begin with a practical challenge: an HDB flat or condo needs to feel calm without looking sparse, while every large furniture piece must still fit through the lift, turn through the corridor and remain practical for daily life. In Tampines, Bedok and Punggol, the difference between a well-planned room and a crowded one is often down to a few centimetres, a restrained material palette and furniture scaled to the available wall space.
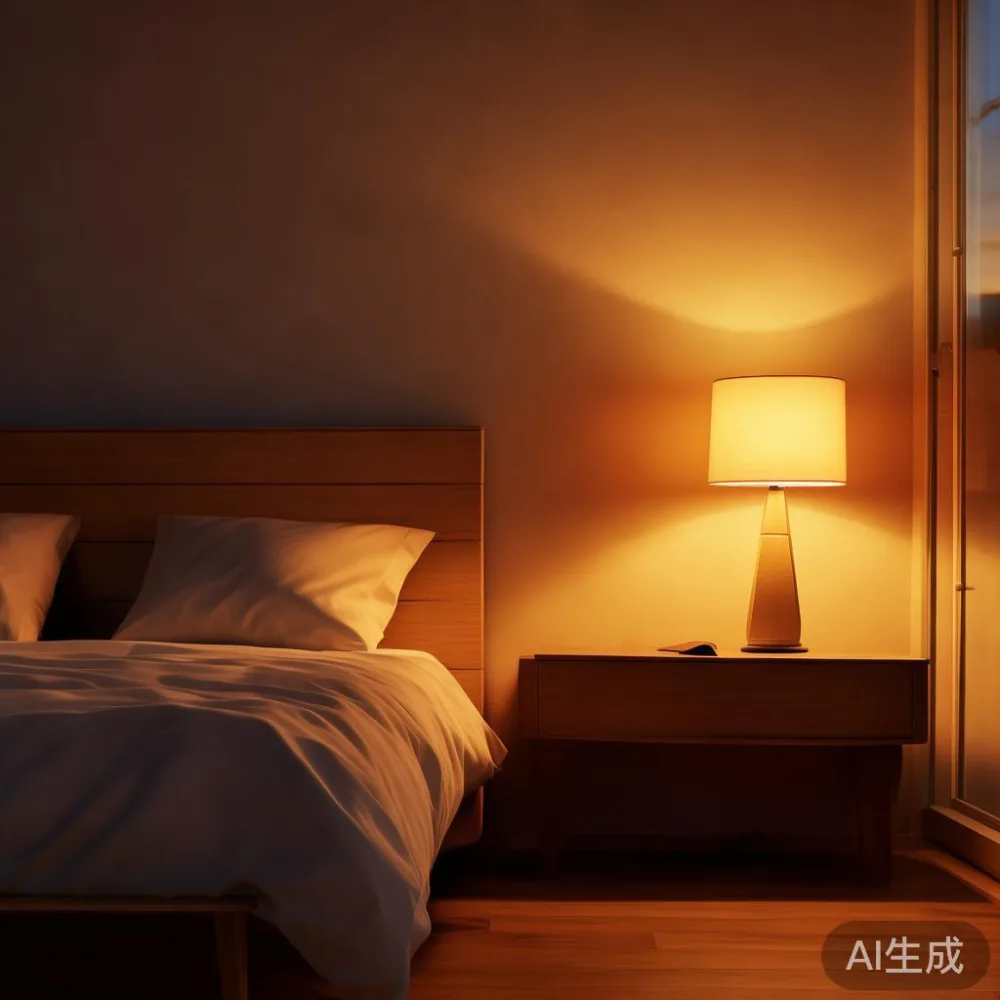
This guide focuses on one detail with an outsized effect: the headboard. A solid wood headboard can establish the warmth and rhythm of a bedroom before the rest of the room is arranged. Paired with a solid wood sofa, bed frame, dining table, wardrobe, nightstand or marble table, it becomes part of a coordinated interior rather than an isolated purchase. The examples below use Singapore dimensions, delivery expectations and prices in SGD, with GST shown separately where relevant.
What makes a warm minimal interior work in Singapore?
Warm minimalism is not a rule about owning very little. It is a method of controlling contrast, texture and scale. In a compact HDB flat, pale walls, warm oak tones, matte black details and 2 or 3 tactile accents can prevent a room from feeling clinical. In a newer Punggol condo, the same approach can work beside larger windows, provided the furniture remains visually light.
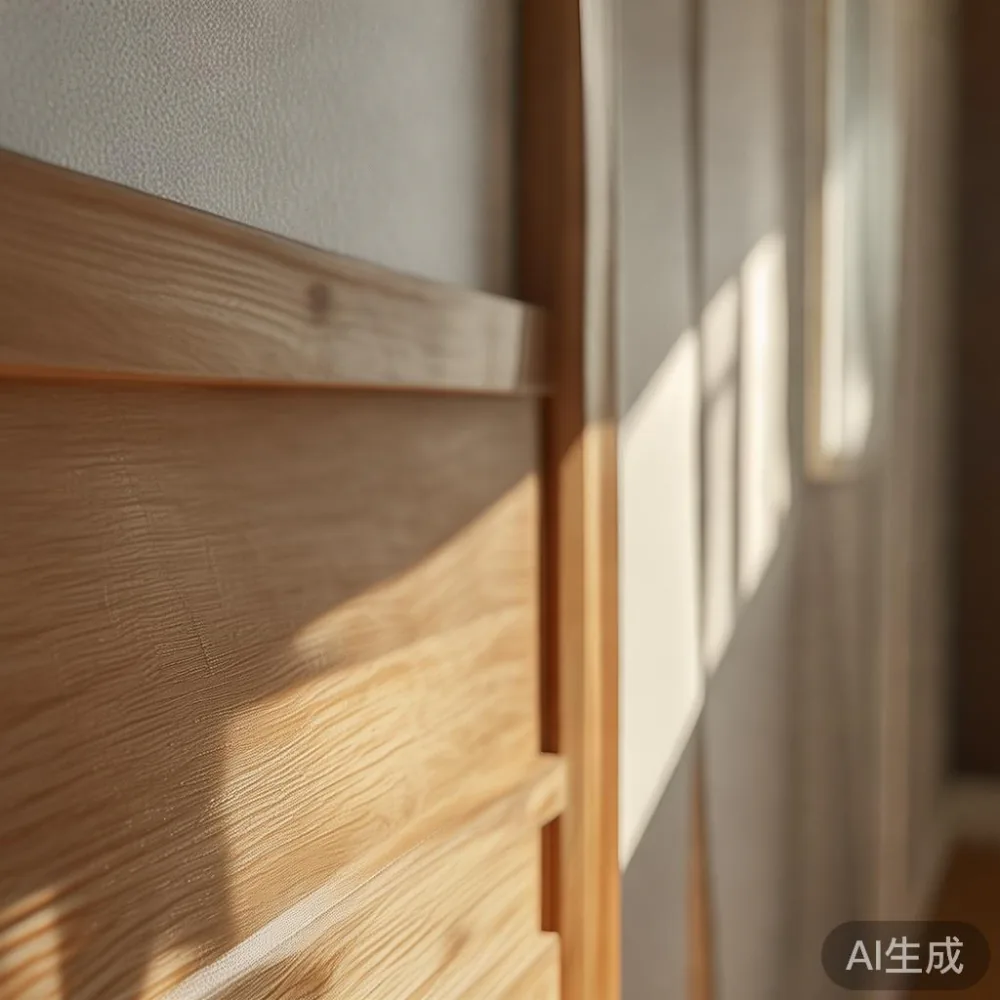
Start with a repeatable ratio: roughly 60% in the dominant wall and floor colours, 30% in large furniture and textiles, and 10% in darker or textured accents. The headboard is especially useful here because it occupies the largest horizontal surface behind the bed. Choose a natural timber finish with visible grain rather than a heavily distressed effect, and keep the bedding simple: 1 duvet, 2 standard Singapore pillows and 1 lumbar cushion are usually enough to create a layered bed without making a 3-room flat feel compressed.
Scale also depends on circulation. A sofa of 180-210 cm may suit an open living room, but a modular arrangement of 2 pieces at 80-95 cm each can pass a narrower lift more easily. A dining table around 140 x 80 cm accommodates 4 compact place settings, while a 160 x 90 cm table offers more breathing room for 6. Above all, measure the route from the loading point to the room: the lift door, lift car, corridor turns and bedroom doorway should all be checked before delivery.
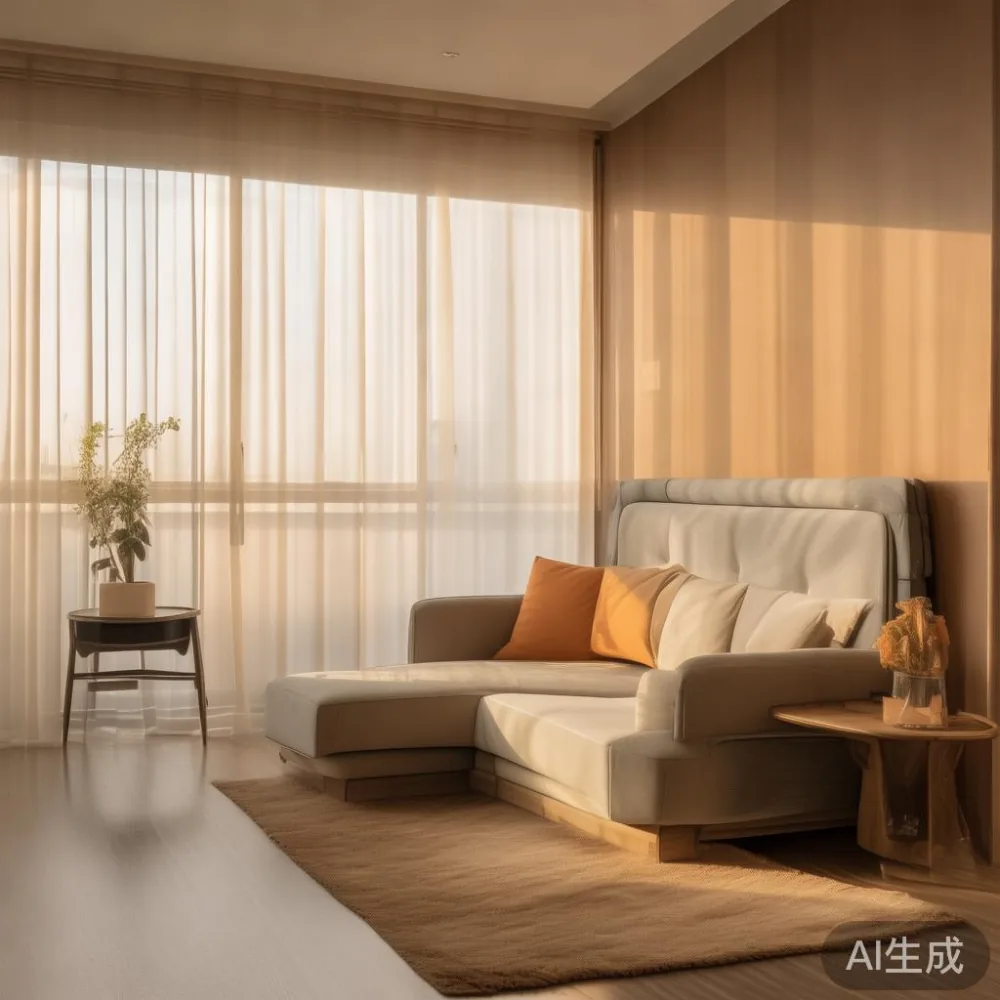
For customers searching for guidance on how to style light luxury sofa in apartment, the useful principle is proportion rather than decoration. A low-profile solid wood sofa with slim arms can visually widen a 3.2-3.6 m living room, while deep 95 cm seats feel substantial in a larger 4.2 m space. Curtains should stop just above the floor, and the coffee table should leave 35-45 cm between the sofa and its edge.
How should I choose a headboard for a warm minimal bedroom?
The headboard should relate to the bed frame, not compete with it. A 150 x 200 cm Queen bed can sit against a headboard at least 160 cm wide, while a 180 x 200 cm King bed benefits from a headboard around 190-210 cm wide. For HDB bedrooms with only 90-110 cm of space beside the bed, a narrow nightstand of 35-45 cm wide is more useful than a broad cabinet.
Solid oak gives warmth, but the tone should sit close to the flooring and curtains rather than become an isolated orange block. Light ash can make a darker bedroom appear airier; walnut or smoked oak creates a stronger contrast that works well in a quiet beige scheme. For a warm minimal room, limit the headboard to 1 main timber tone and add texture through linen, woven wool or a wool-look cushion. Keep the material count disciplined: timber, fabric, metal and perhaps stone.
French provincial styling can be interpreted through curved edges and gentle upholstery, not by loading the bed with ornament. When considering how to style French provincial bed in apartment, choose a lightly shaped frame with restrained details and avoid a large carved footboard if the room is under 9 m². The headboard can be upholstered in oatmeal linen, with slim timber legs and a single cushion to soften the composition.
For practical Singapore use, the headboard height matters. A top edge at 95-110 cm above the floor often looks balanced behind a standard mattress, while a height above 125 cm may dominate a low-ceiling HDB room. Confirm mattress thickness before ordering: many platform bed frames have a low profile, and an oversized mattress can reduce the visible headboard area. Wall fixing is also sensible in high-rise homes, where a bed can shift during air-con airflow or daily use.
How do I keep a light luxury bedroom from looking over-decorated?
Light luxury relies on precise finishes, comfortable proportions and materials that reveal detail slowly. In the bedroom, the headboard, bed frame and 2 nightstands should share a coherent line. The result can feel French light luxury, but the room remains restrained if there are no more than 3 recurring shapes and no more than 4 dominant colours.
For example, an oak bed frame with a flat 4 cm headboard, 2 slim-legged nightstands and oatmeal bedding creates warmth without visual noise. Add a black reading lamp and a ceramic vessel, then stop. The accessories are not there to fill every surface; they establish a measured rhythm across the 190 cm width of the bed.
Texture can do more work than pattern. A linen headboard, cotton duvet, wool-look throw and oak flooring introduce tactile variety without requiring elaborate print. A glossy marble table is more prominent than a matte timber piece, so keep its base simple. If the room already contains a marble coffee table or marble dining table, the headboard can remain entirely timber.
Post-modern light luxury offers another route: pair one unexpected element with otherwise disciplined forms. A curved headboard could sit against straight bed rails, or timber could meet a black metal lamp. One contrast should be enough. In a compact room, 2 competing feature pieces usually make the space appear smaller.
How do I fit a solid wood sofa and coffee table into a small living room?
Measure the room before choosing the solid wood sofa, and include the television wall, dining area and main circulation route in the plan. An HDB living room of approximately 16-20 m² may take a 170-190 cm sofa, while a larger condo living room around 24-30 m² can support a 200-230 cm model. A 90 cm coffee table usually suits a 170-180 cm sofa; a 100-120 cm table better balances a 200 cm or longer sofa.
For questions about how to style Japandi sofa in apartment, focus on low visual weight, close colours and tactile surfaces. A solid wood sofa in pale oak, warm oatmeal upholstery and slightly tapered legs can work with a beige rug, paper lamp and ceramic planter. Japandi is not simply beige furniture; it is the careful relationship between proportion, texture and negative space.
A Modern light luxury coffee table can anchor this arrangement. A round table of 80-90 cm diameter is useful beside a narrow HDB walkway because it has no sharp corners and can be approached from more than one direction. A rectangular table of 100 x 55 cm may be more practical for a narrow sofa wall. If stone is used, select a slim profile of 25-35 mm and check the weight before booking delivery.
Leave 35-45 cm between the sofa and the coffee table, 30-40 cm between the coffee table and the television console, and at least 90 cm along a primary passage. A console no deeper than 35-40 cm protects circulation in a compact flat. If the unit opens, allow another 45-60 cm for the door or drawer to open, which frequently determines whether the furniture is usable rather than merely photogenic.
These ideas are also useful when considering how to style light luxury sofa in apartment. Choose one refined material, keep the legs visually slim and avoid matching every object to the same sheen. A timber base and fabric body create warmth; a stone tabletop adds a controlled point of contrast.
What should I check before delivery to my HDB flat or condo?
Singapore delivery planning is not an afterthought. For a 3-room HDB flat, common lift-car internal dimensions may be around 100-140 cm wide and 120-150 cm deep, but older blocks and upgraded lifts vary. A condo may have a larger private lift, yet the basement car park turn and the lobby route can still create restrictions. Ask the building management about reserved-lift timing and protective floor requirements.
Record the narrowest point from the service entrance to the room. Include the lift door width, corridor handrail projection and any 90-degree turns. For a rigid bed frame, the assembled width may exceed the bed’s nominal width if the headboard is wide. MIDHILL can work from the access measurements to help plan the most practical delivery arrangement, but site dimensions remain the responsibility of the customer and the delivery team.
Useful reference points are a standard doorway at 80-90 cm, a common HDB bedroom door at 75-85 cm and a Queen mattress at 152 x 200 cm. A Queen bed frame may measure 160-170 cm wide, so it often cannot pass through an 80 cm doorway without partial disassembly. Solid wood construction can add weight: a Queen bed frame might weigh 45-75 kg, and a 160 cm dining table may weigh 35-55 kg. Two-person handling or a professional moving service may be needed.
Typical delivery timing is 7-14 business days for in-stock configurations and 20-35 business days for made-to-order pieces, subject to production and shipping schedules. Singapore GST is 9% and should be shown separately on the final invoice. For online orders above US$350, MIDHILL offers free shipping, though local handling, lift reservation and any building charges should still be confirmed before the visit.
Returns are accepted within 14 days under the applicable product and delivery terms, so inspect the furniture on arrival. Check the headboard for alignment, the bed frame for secure joints, and the wardrobe and dining table for level placement. MIDHILL provides a 10-year structural warranty and lifetime refinishing, which makes careful care and documented maintenance especially worthwhile.
Can solid wood furniture work in both HDB flats and larger condos?
Yes, provided scale and colour are adapted to the property. The same oak finish can feel substantial in a 90 m² HDB flat and too heavy in a 120 m² condo if every piece has a thick profile. In a small flat, favour lighter tones, slimmer frames and raised legs that reveal the floor beneath.
For storage, an American-style wardrobe can be softened with plain shaker-style doors, warm timber and restrained hardware. If you are working out how to style American wardrobe in apartment, avoid filling its surface with objects and choose a finish that relates to the room rather than appearing pasted on. An American light luxury approach works when the wardrobe has simple panelled doors, proportionate handles and a pale, matte finish.
A dining table needs its own clear zone. Allow 75-90 cm behind each occupied chair and approximately 90-120 cm in a main route from the kitchen. A 140 x 80 cm table may suit a dining section of 7-9 m², while a 180 x 90 cm table requires closer to 10-12 m². Above the table, a pendant should hang roughly 60-75 cm above the surface, measured after the dining table is installed.
For a guest room, the theme can be lighter and more flexible. If you are considering Post-modern for guest room ideas, use a slim daybed or compact bed with a simple headboard, one small side table and a wall-mounted reading light. This avoids consuming floor space while retaining the visual language of the main bedroom.
The practical advantage of solid wood is that a well-proportioned piece can remain relevant as the home changes. A dining table can move from weekday meals to larger gatherings, a wardrobe can be reorganised, and a sofa can be reupholstered. Longevity does not excuse poor planning, however. Check dimensions, finishes, wall clearance and delivery access before selecting.
How can I create warmth with fewer, better pieces?
Warm minimalism benefits from fewer objects, but each object should earn its place. In the bedroom, begin with the headboard and bed frame, then place the nightstands according to actual reach: roughly 45-65 cm from the pillow edge for a frequently used lamp and book. A wider gap may look symmetrical but feel inconvenient.
In the living room, repeat the headboard’s timber tone in the solid wood sofa frame, dining table or one accent chair. Do not repeat it in every item. A marble table can provide cool contrast, balanced by linen cushions, a timber tray or a warm-toned rug. Aim for 2-3 texture families across the room: wood, woven fabric and either stone or metal.
Lighting is equally important in warm interiors. Use 2700-3000 Kelvin bulbs, with one main source, one task light and one soft ambient source. In a 15-18 m² living room, 2 floor or table lamps may be enough if the ceiling light is diffused. In the bedroom, wall-mounted reading lights preserve nightstand surface area and suit compact HDB layouts.
Last month I visited a colleague’s Bedok HDB flat to review a newly delivered oak bed and a slim oak nightstand. The lift was one of the older, narrower models, so the bed rails had to enter separately and the broad headboard was turned through the corridor. Once assembled, the headboard’s restrained grain visually connected with the flooring and made the beige wall feel warmer. More strikingly, the room felt composed because the team had removed 2 small side tables and moved the remaining nightstand closer to the bed. That simple edit gave better circulation and made the solid wood pieces look more deliberate.
That visit reinforced my approach to furnishing compact Singapore homes: establish the main material, check the access route and allow the floor space to breathe. A warm minimal room is not empty. It is edited, comfortable and built around the way people actually move, rest, eat and gather.
For dimensions, finish samples and delivery planning, review the current collection and contact details at www.midhill.co before making a room plan or confirming an access date.