How to Style a Small Singapore Apartment Without Making It Feel Crowded
If you live in a 90 sqm four-room HDB in Tampines, a 65 sqm condo unit in Punggol, or a compact two-bedder in Bedok, you already know the pain: one extra armchair and the corridor feels like a MRT peak-hour squeeze. The lift opening at your floor is usually 1.1 m wide, the corridor to your door roughly 1.2 m, and the doorway itself about 0.9 m. Anything wider than 95 cm simply will not pivot through the corner. I learned this the hard way last month when I visited a friend's new BTO in Sengkang and we tried to bring up a 1.2 m wide upholstered headboard panel. It jammed at the lift, we had to angle it diagonally, and the courier lost 40 minutes. The lesson: in Singapore, furniture dimensions are not a suggestion — they are a delivery-day reality check.
What Actually Makes a Small Flat Feel Crowded?
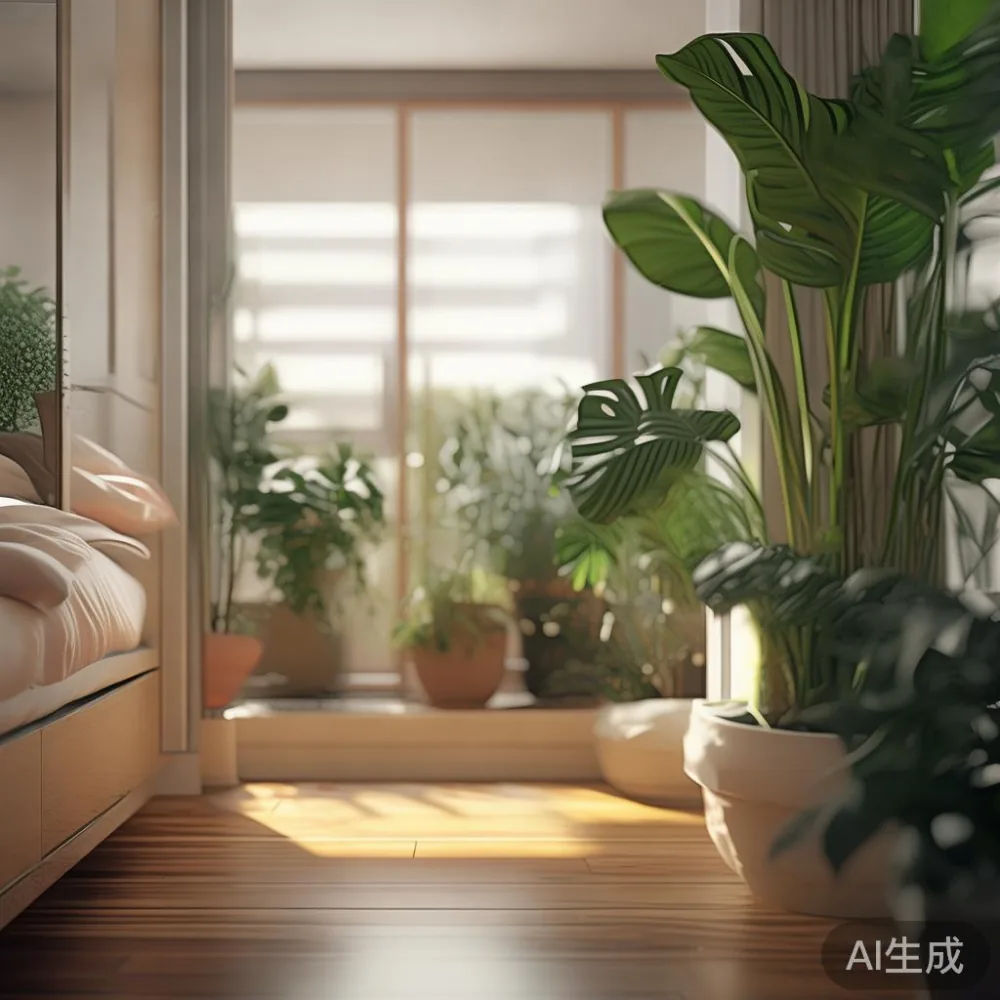
Crowded rooms are rarely about floor area. A 75 sqm flat can feel open if the furniture respects three rules, and a 110 sqm unit can feel cramped if it breaks them. The first rule is vertical proportion. A 2.6 m HDB ceiling is not tall, so a king bed frame with a 1.5 m tall headboard will visually eat the wall and shrink the room by a metre of perceived height. The second rule is visual weight. Dark walnut wardrobes from floor to ceiling read as a single black block and make a 3 m wall feel like a tunnel. The third rule is circulation. You need at least 60 cm of walking lane past the bed edge, 90 cm around a dining table, and 70 cm in front of a wardrobe door, or every daily movement becomes a side-step.
Numbers worth memorising before you buy anything in SGD: the average four-room HDB is 90 sqm, a three-room about 65 sqm, an executive maisonette 110 sqm. After subtracting wet kitchen, bathrooms and a 1.2 m corridor, your actual furniture footprint is usually 45–55 sqm. That is the canvas you are working with.
Choosing a Bed Frame and Headboard That Actually Disappear
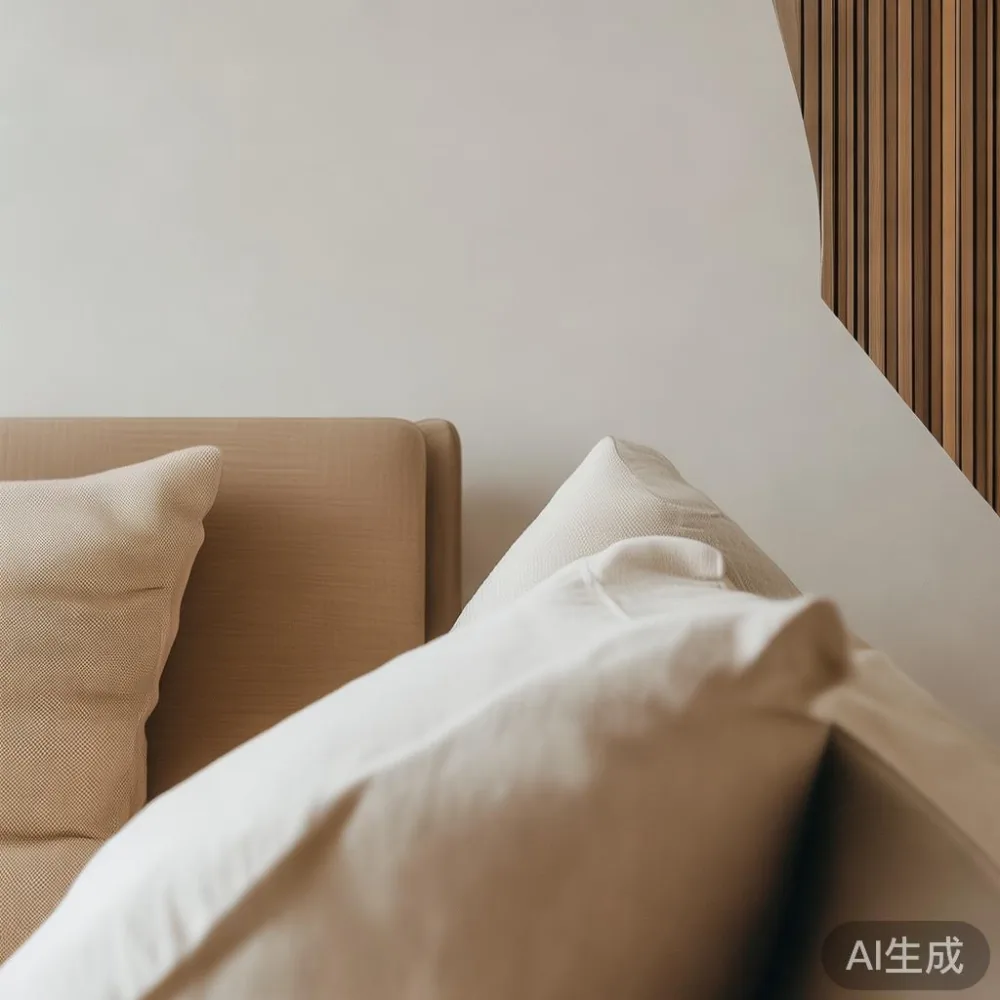
The bed is the largest object in any bedroom, so it sets the tone. For a master bedroom in a four-room HDB, a queen-size mattress is 152 cm × 188 cm, and the bed frame typically adds 8–10 cm per side. A solid wood bed frame on a 152 cm platform, paired with a slim headboard of 110–120 cm height, keeps the visual ceiling high while still giving you a backrest for Sunday reading. Skip the 1.6 m tall upholstered panels sold at most megastore warehouses — they are designed for 3 m ceilings and 30 sqm master suites, not Singapore flats.
This is where the headboard choice quietly does the heavy lifting. A solid timber headboard in natural oak, ash, or light walnut reflects ambient light rather than absorbing it, which is exactly what a small room needs. Upholstered headboards look softer but tend to swallow daylight. If you prefer fabric, choose a pale linen or bouclé in cream, oat or greige — colours that bounce the 4000K downlights you almost certainly have in the ceiling. Keep the headboard depth under 8 cm so you do not lose 8 cm of walking lane behind the bed, which matters in a master bedroom where the bed often sits against the side wall.
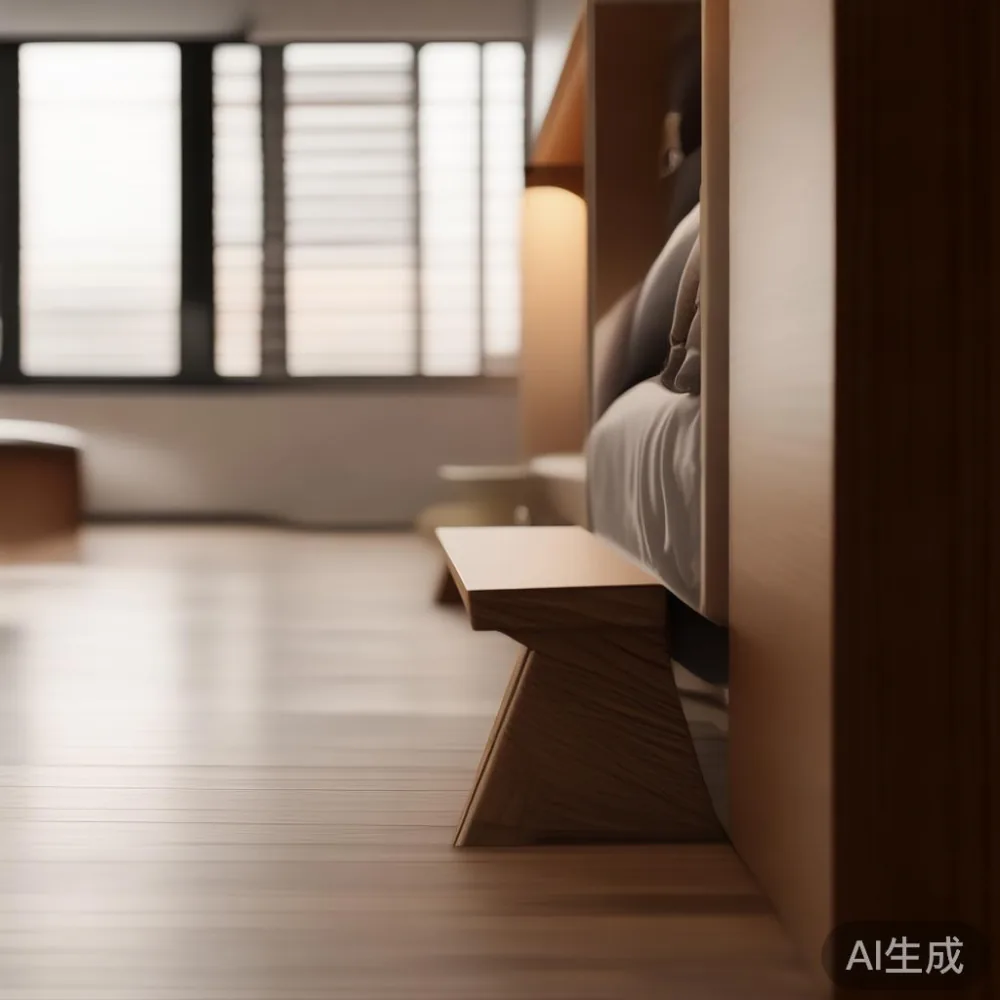
For the post-modern light luxury direction, look at thin-frame headboards with rounded corners and a single horizontal channel tuft, finished in light wood with brushed brass feet. They read as French light luxury without the gilt — the proportions do the talking. An American light luxury take would be a wider, lower headboard with vertical fluting, almost like a 1930s hotel panel. Both work. Neither requires more than 2.4 m of wall width.
How Should I Fit a Wardrobe, Dining Table and Sofa Into a Compact Floor Plan?
This is the question I hear from almost every Punggol and Bedok couple who walks into our studio. The honest answer is: pick the two largest pieces first, then let everything else orbit them. In a four-room HDB, the two anchors are usually the bed frame and the dining table, because the living room is shared with the corridor and cannot swallow a 2.4 m wardrobe as well.
For a 90 sqm flat, a wardrobe 180 cm wide × 60 cm deep × 210 cm tall is the practical ceiling. Anything wider blocks the corridor to the master bedroom. A 210 cm height reaches the cornice line, which makes the wardrobe feel built-in rather than freestanding. If you want a light luxury wardrobe, the question of how to choose European light luxury wardrobe for an HDB comes down to three things: 60 cm depth (not 65 cm), soft-close hinges that survive 28°C and 80% humidity year-round, and a light oak or ash veneer rather than dark mahogany. Dark veneers in compact rooms are a recipe for the cave effect.
Styling matters as much as the spec. The question of how to style light luxury wardrobe in room has a simple answer for Singapore layouts: leave 5 cm of shadow gap between the wardrobe and the ceiling, fit a 3 cm tall recessed LED strip under the cornice, and the wardrobe appears to float. The ceiling stays visible, the room stays tall, and the piece does not feel like a wall. For 2026, the strongest direction in this category is slim-handle doors in horizontal-grain ash, paired with a single 12 cm wide brass pull on the drawer stack. If you are hunting for the best light luxury wardrobe for 2026, look for pieces under 60 cm depth with 70 cm internal drawer width — that is what fits a real HDB bedroom, not a show unit.
Dining Tables, Nightstands and a MIDHILL Dining Table That Actually Fits the Lift
The dining table is the second anchor and the most common mistake. A round table 120 cm in diameter seats four and only needs 120 cm of floor space, which is roughly the width of a standard HDB living room window wall. A rectangular table needs at least 90 cm on each end for chairs to pull out — a 140 cm × 80 cm rectangular table requires a 230 cm × 140 cm footprint, which is impossible in most three-room flats. So the geometry is not a style choice; it is a layout choice.
If you want a solid wood top that will not warp in Singapore humidity, ask for kiln-dried ash or white oak with a moisture content between 8% and 12%. Anything above 14% will cup within six months in an air-conditioned unit that cycles off at night. A MIDHILL dining table in 140 cm × 80 cm or 160 cm × 90 cm solid ash, finished with a hardwax oil rather than polyurethane, will age gracefully and can be spot-refinished if the kids scratch it. The 160 cm version seats six comfortably and still leaves 70 cm of walking lane in a typical 3.2 m wide HDB living room.
Nightstands are the most underrated piece. A 45 cm wide × 40 cm deep × 55 cm tall nightstand leaves enough surface for a phone, a glass of water and a 25 cm wide reading lamp, without crowding the bedside. Two of them flanking the bed also frame the headboard and make the wall read as intentional, which is the cheapest visual upgrade in any bedroom. In solid ash with a single soft-close drawer, they cost roughly SGD 320–480 each and last 15+ years.
Can a Solid Wood Sofa Work in an HDB Living Room?
Yes, but only if you respect the lift. A three-seater solid wood sofa with a fabric or leather seat typically arrives in a carton 220 cm × 95 cm × 85 cm. That fits a standard HDB lift door (usually 0.9 m wide × 2.1 m tall) only on the diagonal, and only if the carton is under 95 cm wide. Most ready-made Asian-market sofas are 100–105 cm deep, which is too deep for a 3 m wide HDB living room because you lose the walking lane behind.
The right sofa for a compact flat is 85–90 cm deep, 200–210 cm wide for a three-seater, with armrests under 12 cm wide. A solid wood sofa in ash or teak, with removable seat cushions and washable covers, is the most forgiving option for a household with kids or a cat. Teak has the advantage of being naturally oily, which resists the humidity swings between 22°C air-conditioned nights and 31°C afternoon peaks.
Styling-wise, the question of how to style Japanese sofa in apartment comes down to two moves: keep the backrest low (under 75 cm from the floor) so the window line stays visible, and pair the sofa with a Mid-century modern accent chair in a contrasting wood tone. The accent chair adds a second seating point without crowding, because it only needs 70 cm × 70 cm of floor. In a 75 sqm living room, a 210 cm sofa plus one accent chair and a 100 cm diameter marble side table leaves the rest of the floor open. The marble table, by the way, is a small but smart move — a 100 cm round Carrara marble top on a brass plinth reads expensive but weighs only 38 kg, which is well within HDB floor loading limits and easy for one person to carry through the corridor.
Real Deliveries, Real Numbers: A Tampines Four-Room Walkthrough
Last month I walked a delivery for a couple in Tampines GreenRidges, a four-room HDB around 93 sqm. They ordered a queen solid wood bed frame with a 115 cm ash headboard, a 160 cm ash dining table, a 200 cm three-seater solid wood sofa in oat linen, a 180 cm light luxury wardrobe, two nightstands, and a 100 cm round marble side table. Total order: SGD 6,840 including GST, with free delivery because the order was above SGD 350.
The delivery took two days because the lift at their block is a standard 1.1 m × 1.4 m goods lift, and every piece needed to come up flat rather than angled. The wardrobe arrived in three flat-packs, the largest 195 cm × 65 cm × 12 cm, which slid in vertically. Installation took 3.5 hours for the bedroom (bed frame, headboard fixed with four wall anchors into the concrete wall, wardrobe assembled and levelled) and another 2 hours for the living room (sofa, marble table, dining table). The whole job was done by a two-person crew in one afternoon, and they offer a 10-year structural warranty on the solid wood frames, plus lifetime refinishing on the dining table and wardrobe if the surface ever wears through.
The flat now reads as calm rather than crowded because every piece sits in its own zone: the bed has 65 cm of walking lane on the side and 80 cm at the foot, the wardrobe has 75 cm of door swing clearance, the dining table is 90 cm from the kitchen entrance with full chair pull-out, and the sofa floats 35 cm off the wall to let the air-con vent work. Nothing touches two walls at once, which is the secret. When furniture breathes, the room breathes.
Light Luxury, the Singapore Way
Light luxury is not a logo. It is a material and proportion discipline that happens to read expensive in a 90 sqm HDB. French light luxury gives you thin frames, pale woods, brass details and restrained tufting. American light luxury is a little broader — lower headboards, more fluting, deeper seat cushions, slightly warmer woods. Post-modern light luxury mixes both with cleaner geometry: rounded corners, no ornate carving, single horizontal channel details. For a Singapore flat, any of the three works, but my own preference for tight floor plans is the post-modern direction, because the simpler the silhouette, the cleaner the wall reads.
Two product notes worth keeping. First, a marble table in a small flat should be under 100 cm in any dimension and ideally under 40 kg, so one person can move it for cleaning. Anything heavier belongs in a commercial lobby, not a 90 sqm HDB. Second, the bed frame is the one piece you should never compromise on weight or joinery. A solid wood bed frame with mortise-and-tenon joinery, dowelled corners and a centre support rail will outlast three mattress replacements. Cheap flat-pack frames with corner brackets will squeak by year three and split by year six.
What About the Headboard, Specifically?
Because the headboard is the single most visible vertical element in a bedroom, it deserves its own paragraph. In a master bedroom with a 2.6 m ceiling, the sweet spot for a headboard height is 105–120 cm from the floor. Below 100 cm, it looks like a bench back. Above 130 cm, it competes with the air-con ledge and the curtain rod. Width should match the mattress, not exceed it by more than 5 cm per side, so the bed frame reads as a single block rather than a headboard with floating mattress.
For 2026, the strongest European direction is a low, wide headboard in pale ash with a single horizontal seam at 70 cm height and slim brass feet — a quietly architectural piece that would not look out of place in a Milan townhouse. If you are searching for the best European bed for 2026, the criteria are simple: solid wood frame, headboard under 120 cm tall, slatted base with 12+ slats, and a finish that can be re-oiled every five years. Everything else is decoration.
One last piece of practical advice from the Tampines delivery: measure your corridor turn radius before you order. A queen bed frame in a flat-pack is usually 165 cm × 110 cm × 18 cm, and if your corridor turn is under 1.4 m radius, the carton will not make the corner without being tilted. Tilting a flat-pack risks cracking the headboard panel inside, which is the most common damage we see on delivery day. A two-minute tape-measure check saves a SGD 280 replacement panel and a rescheduled afternoon.
Final Practical Checklist Before You Click Order
Measure the lift door width, the goods lift depth and the corridor turn radius. Write the numbers down and keep them next to your phone when ordering. Choose a solid wood bed frame with a headboard between 105 cm and 120 cm tall. Pick a wardrobe under 60 cm deep with soft-close hinges and a light veneer. Choose a dining table 140–160 cm long that fits four to six with at least 70 cm of chair pull-out. Keep the solid wood sofa under 90 cm deep. Add one marble side table and one accent chair instead of a second sofa. Spend the saved budget on a better headboard and a better dining table, because those are the two pieces you will live with for the next fifteen years.